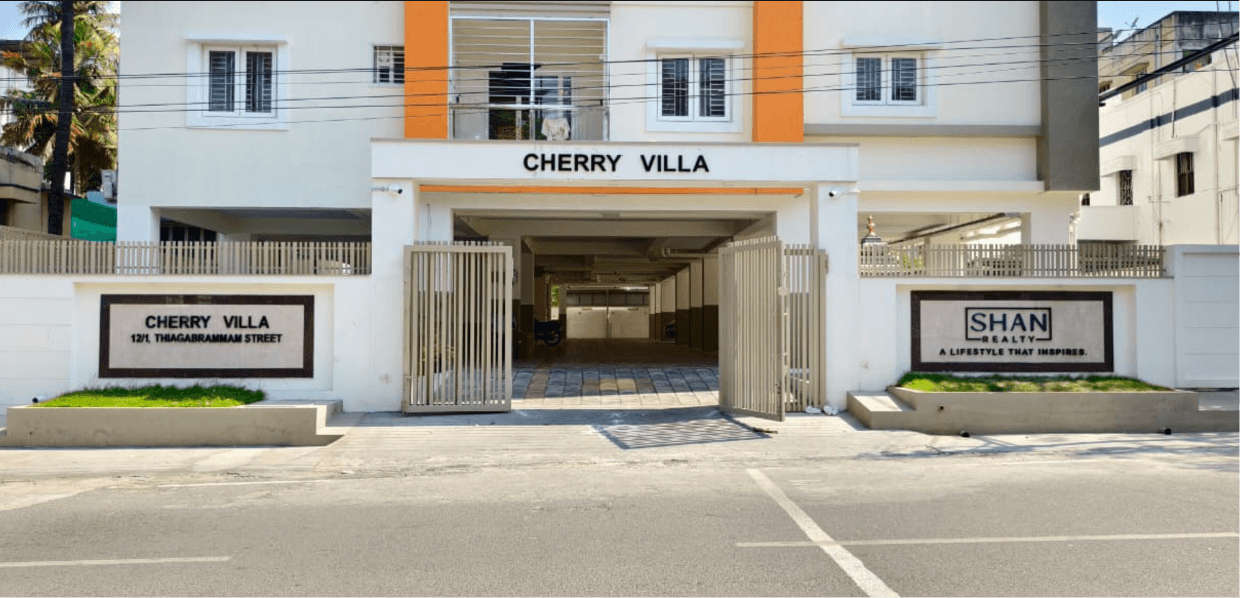
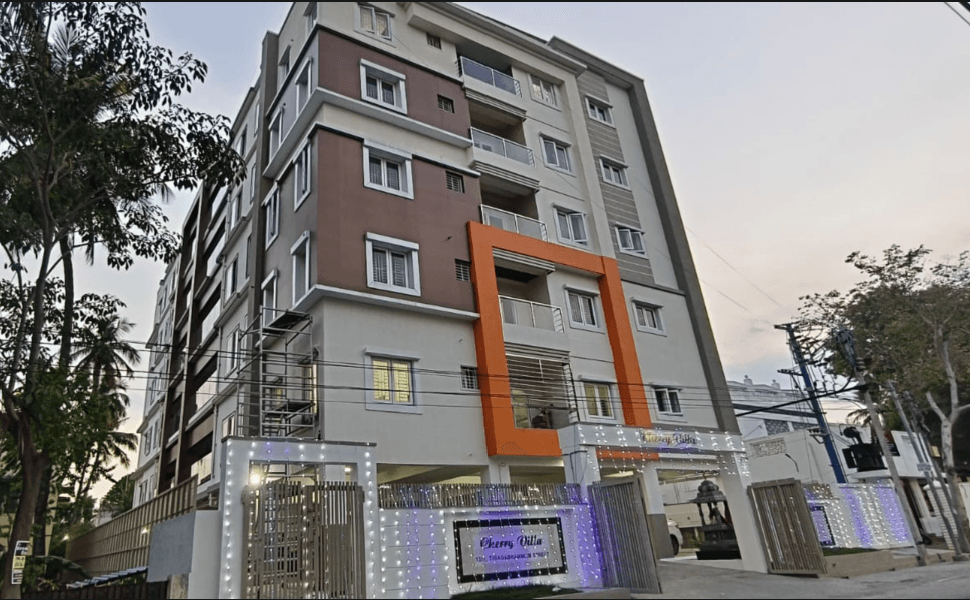
Cherry Villa
📍 Salem, Tamil Nadu
Cherry Villa offers a premium living experience with 15 meticulously designed 3 BHK apartments spread across 5 floors. Crafted with modern design elements, this community combines the comfort of private living with exceptional common amenities including a terrace gym, community hall, and dual water supply options.
Project Features & Amenities
Every detail in Cherry Villa is engineered for comfort, safety, and sustainable living.
Rainwater Harvesting
Reticulated Gas
CCTV Surveillance
Lifts with V3F & ARD
Digital Water Meters
Water meters for all apartments Digital
Drivers Waiting Room
Drivers Waiting room with fittings
Video Door Phone & Intercom
Colour video door phone & intercom
100% Common Power Backup
For common areas, lifts & pumps
Garbage Collection Room
Staff Toilets
Toilets for drivers & domestic help
HNS System
Hydro-Pneumatic Pumping System
Security Cabin
Gated entry security post
Association Office Room
2000W Power Backup
For each individual apartment
Fitness Gym
Equipped terrace gym
Solar Lighting
Solar street lighting as per norms
Water Softening Plant
Garbage Disposal Room
Terrace & Community Amenities
Terrace dhobi shed, ground floor meeting hall, dual water supply
Material & Technical Specifications
High-grade construction materials and branded fittings used in Cherry Villa.
 01
01Flooring
Living, Dining & KitchenVitrified tiles 02
02Wall Finish
Exterior WallsWeatherproof emulsion 03
03Bathrooms
Wall DadoingVitrified tiles up to false-ceiling 04
04Utility
Granite Platform & SinkWashing machine & dishwasher points 05
05Doors
Main Entrance DoorEngineered wood with veneer polish 06
06Electrical
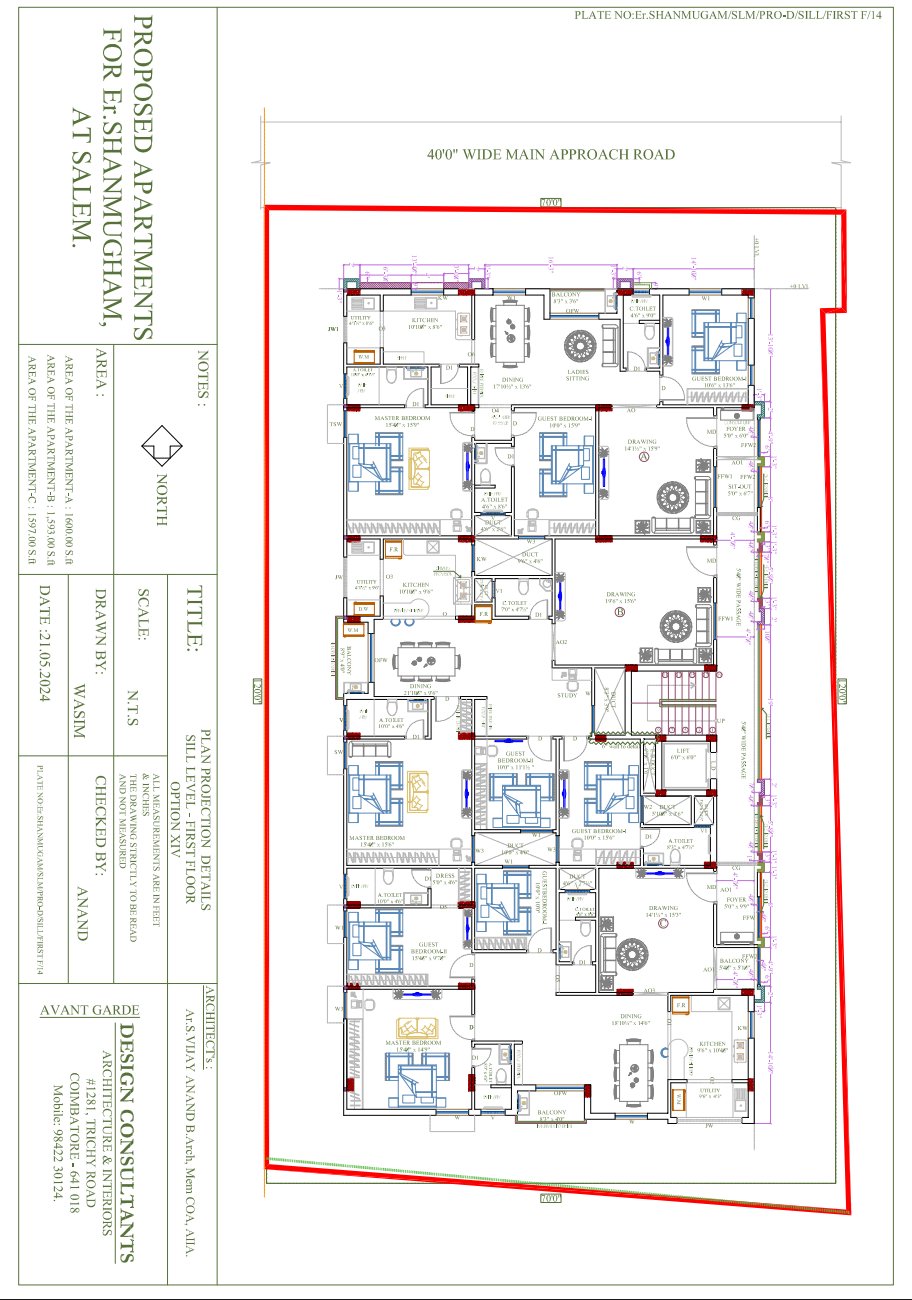
Power & Switches3-phase supply & GreatWhite modular switchesFloor Plan & Master Layout
Click the floor plan thumbnail below to view the full high-resolution PDF in a new tab.
Cherry Villa Master Floor Plan
Click to view full PDF ↗